ODYL | Premium Quality Glulam/CLT House
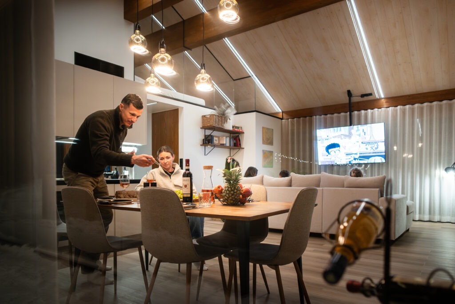
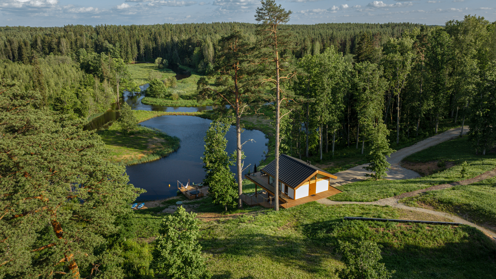
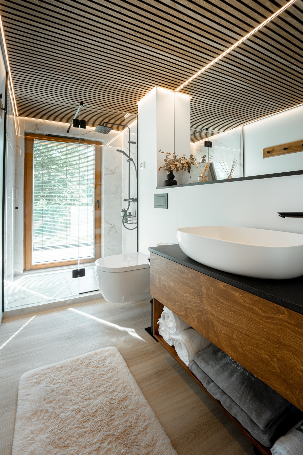
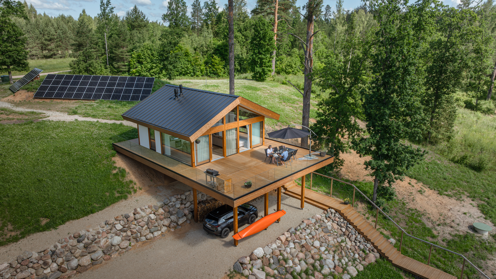
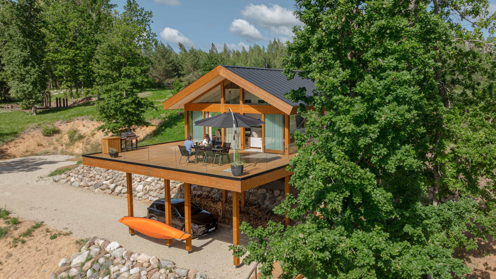
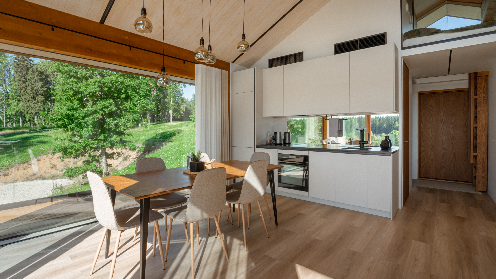
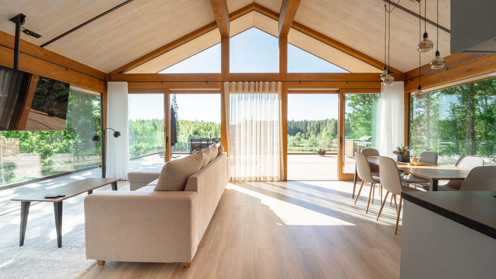
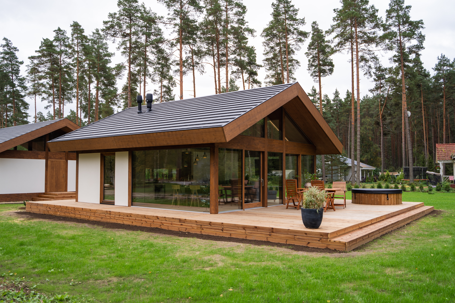
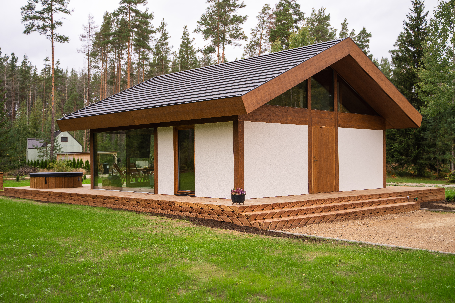
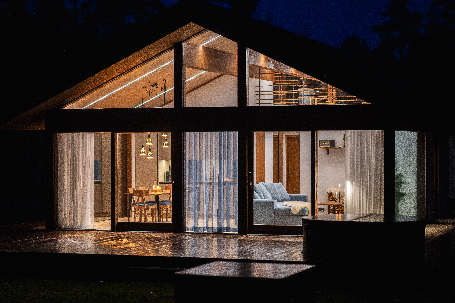
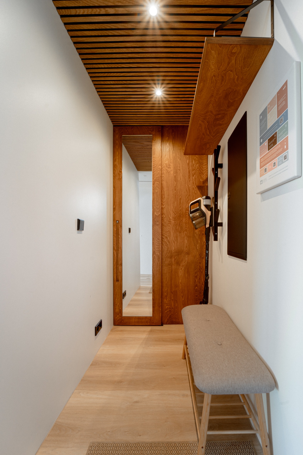
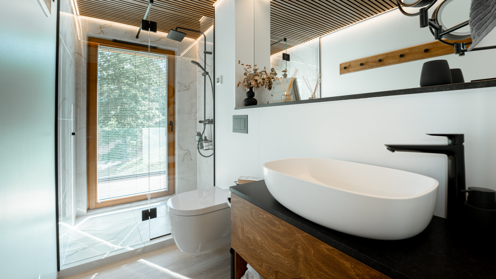
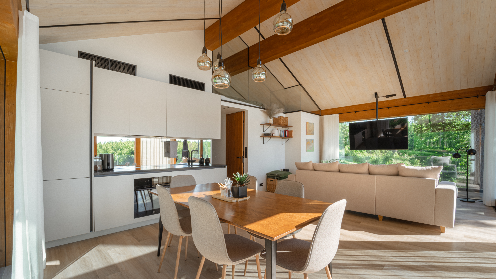
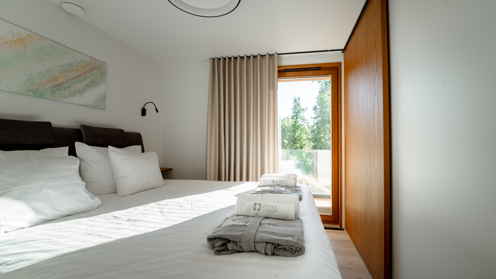
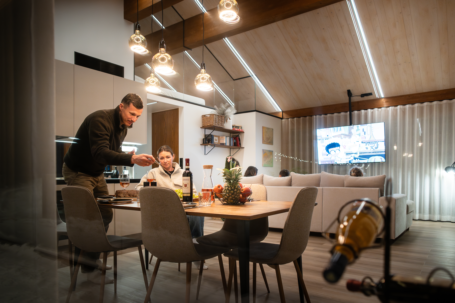
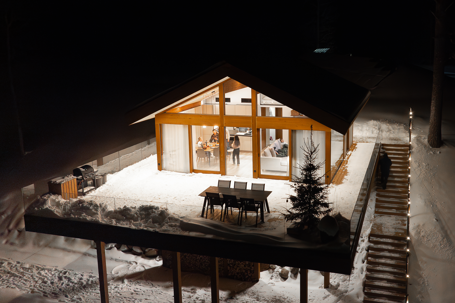
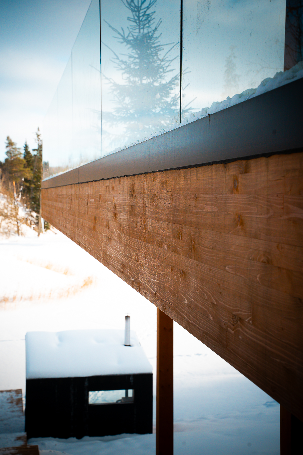
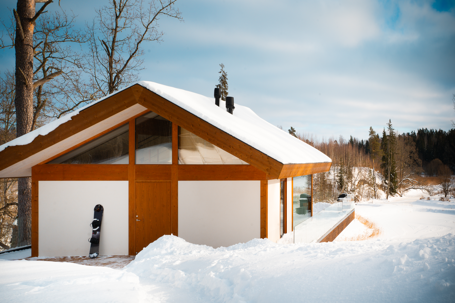
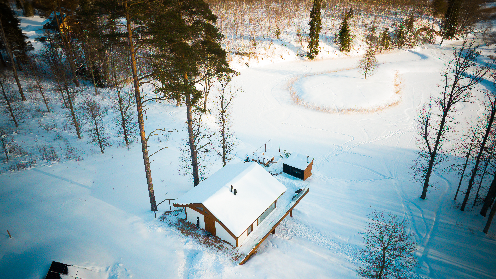
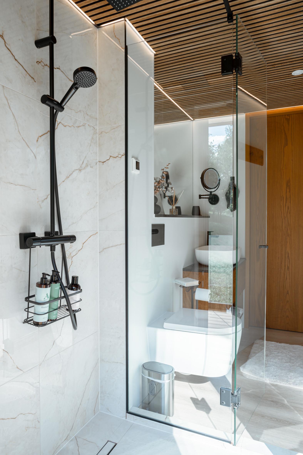
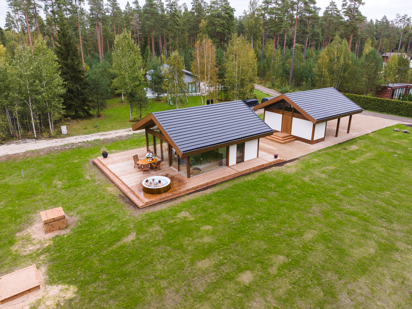
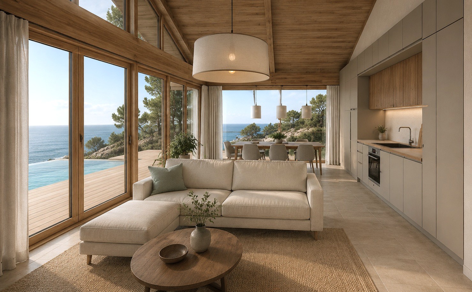
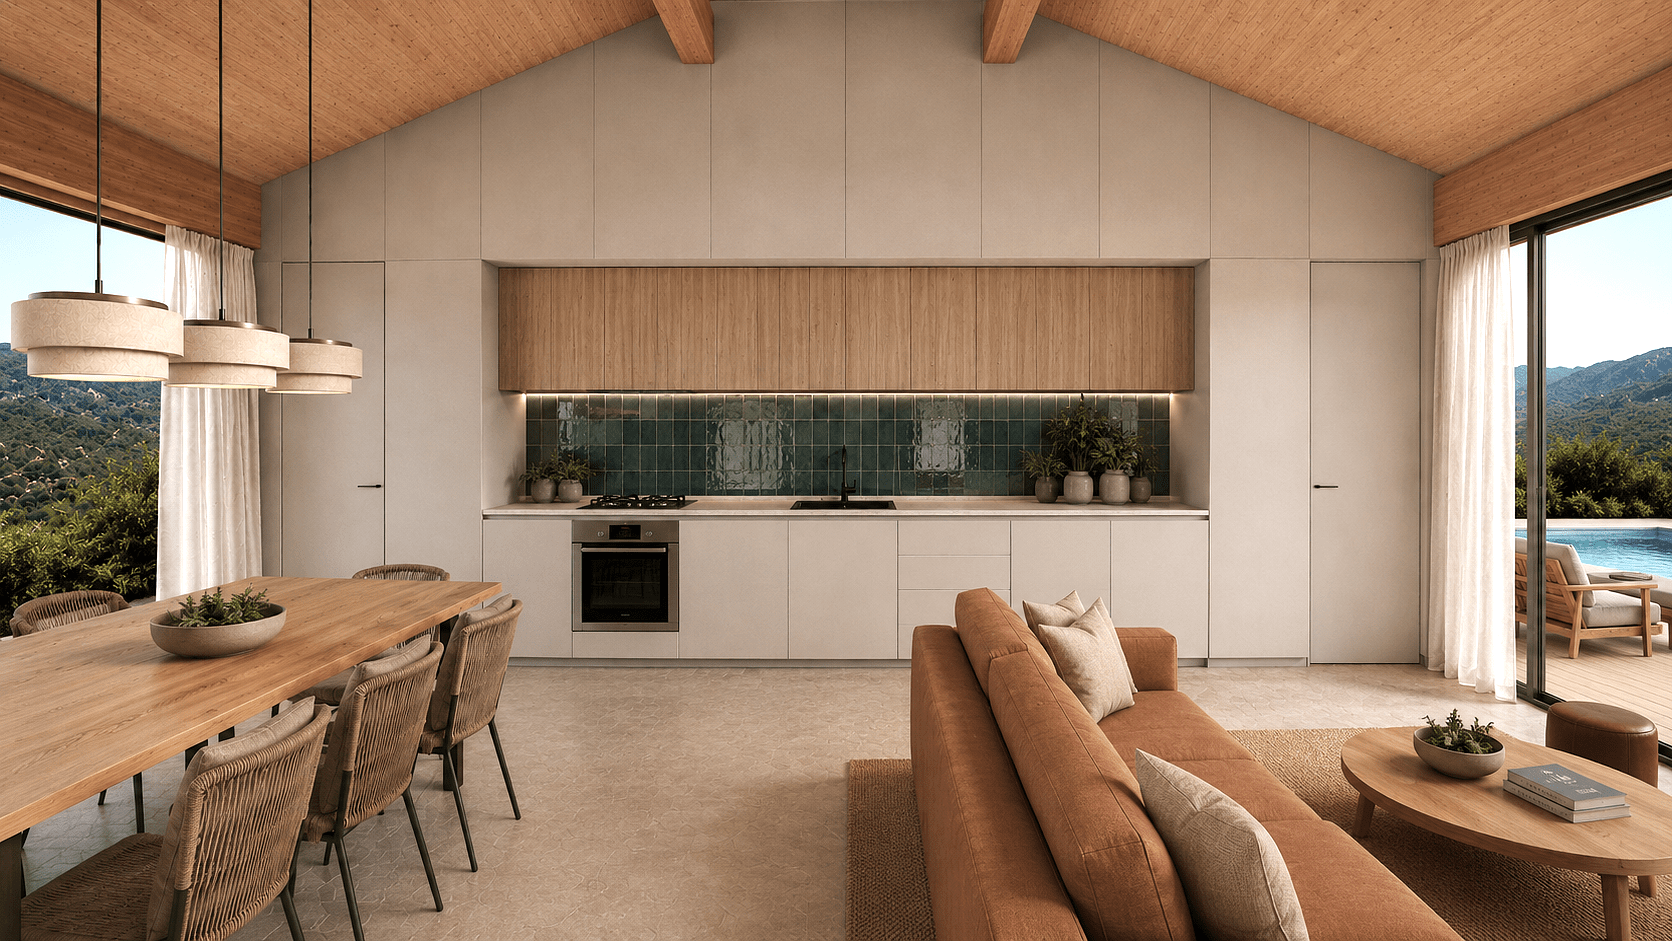
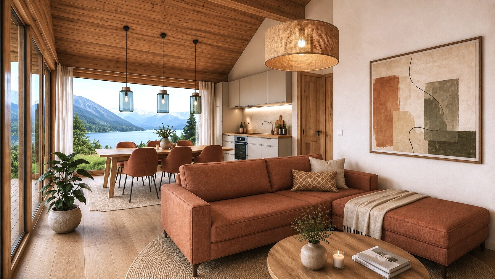
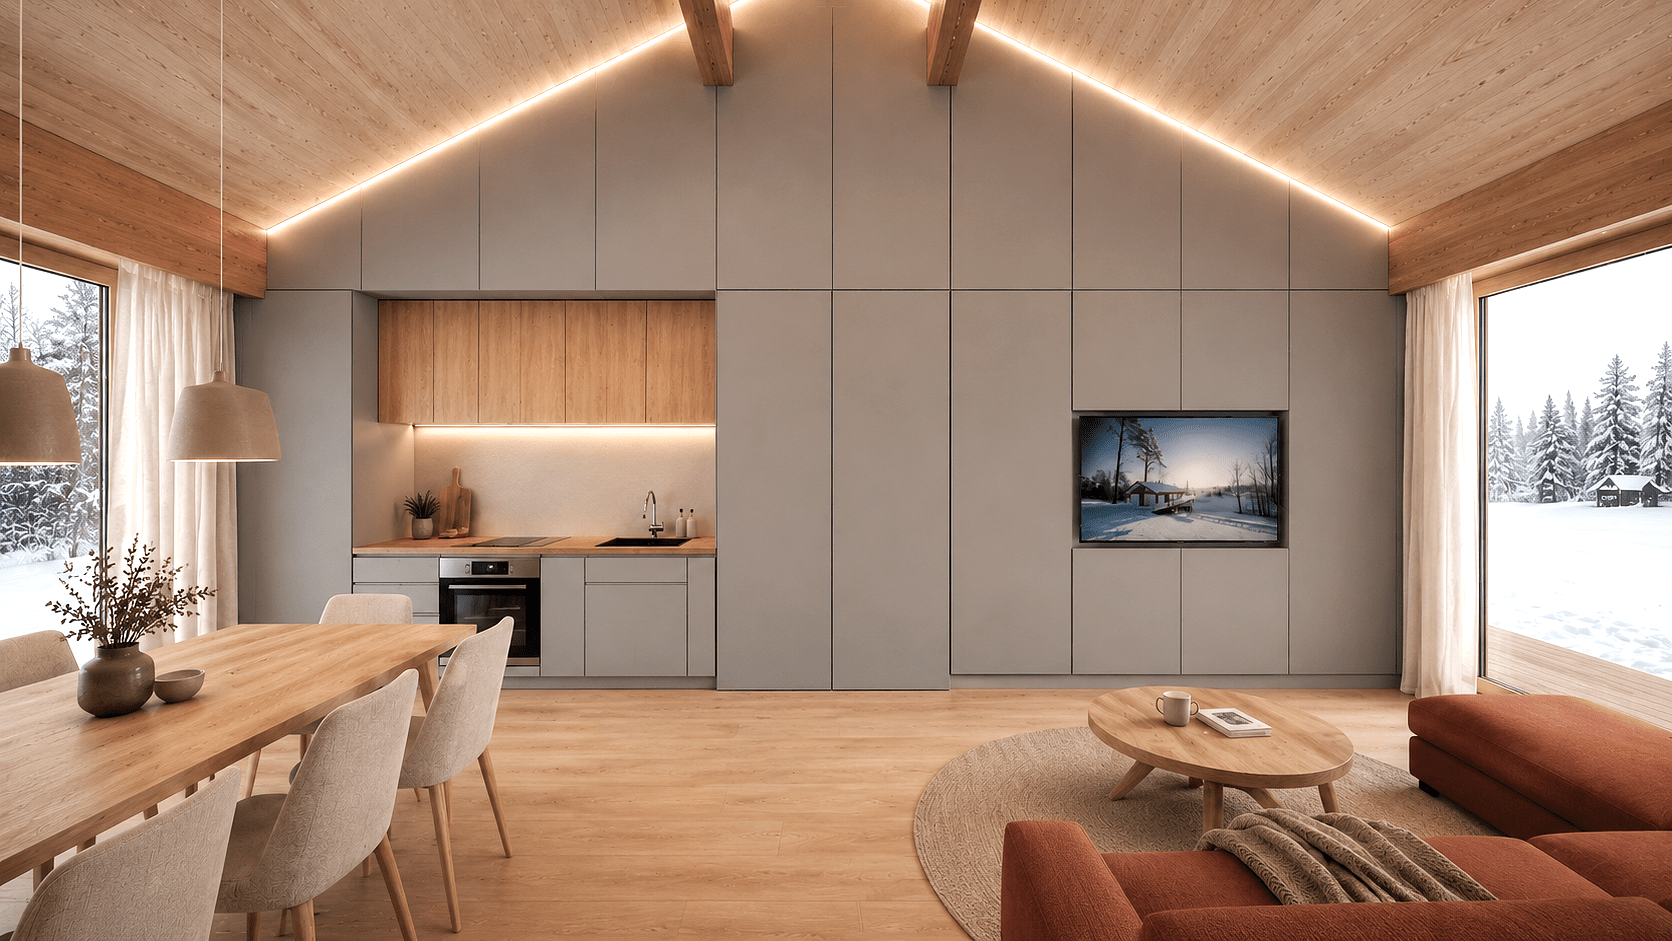
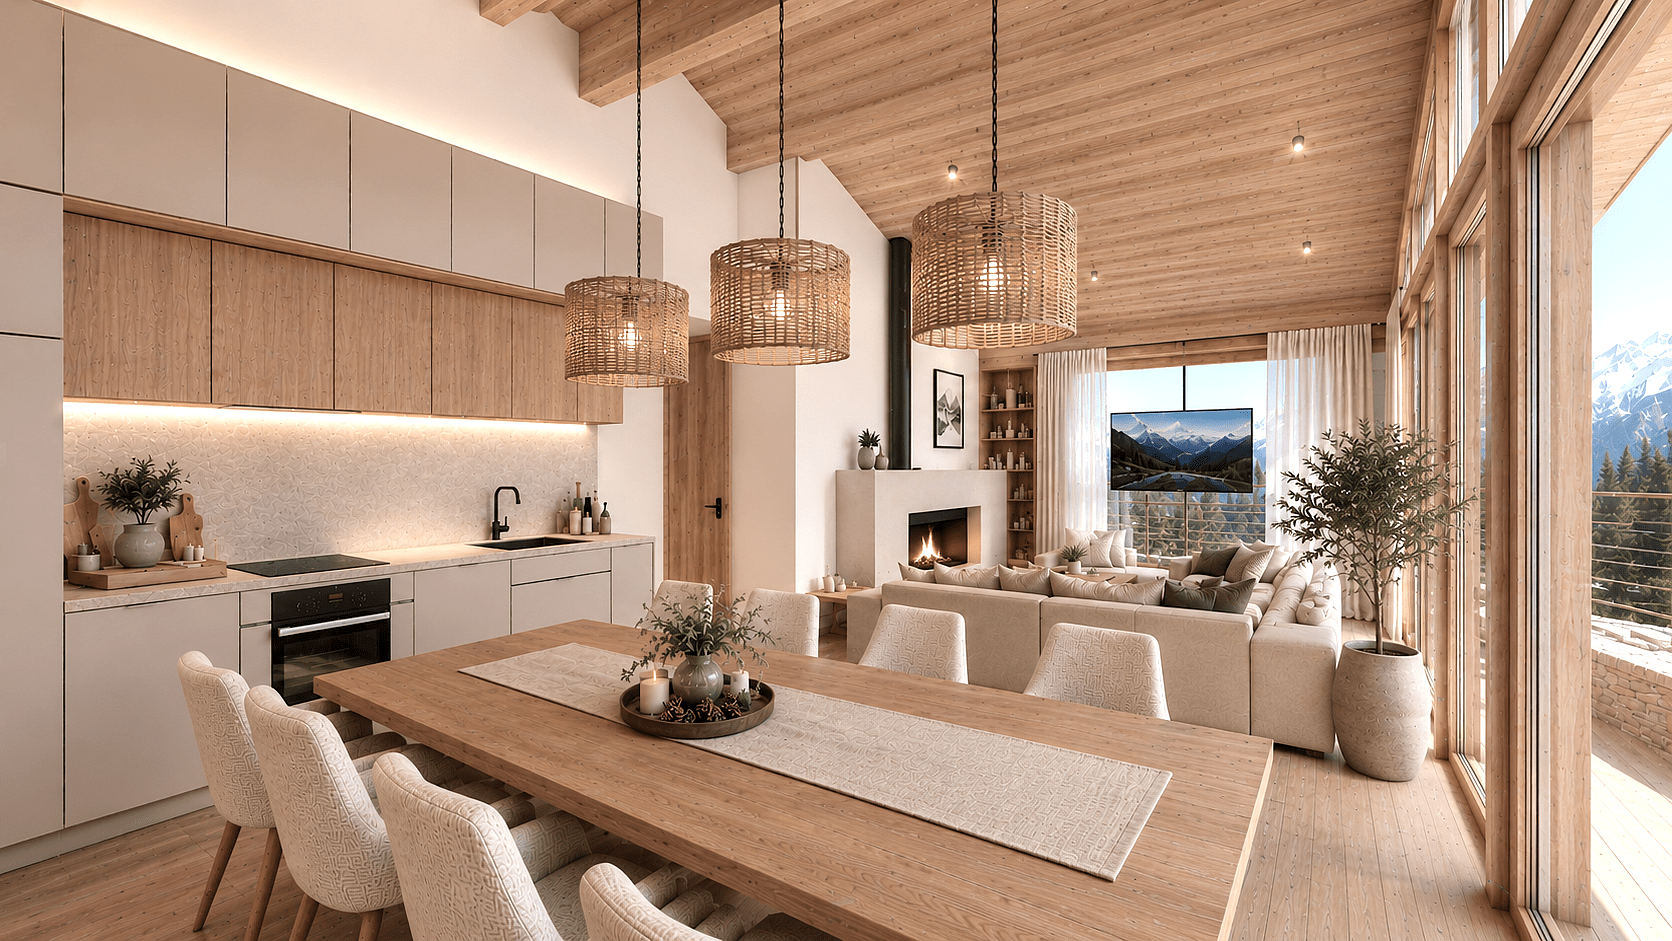
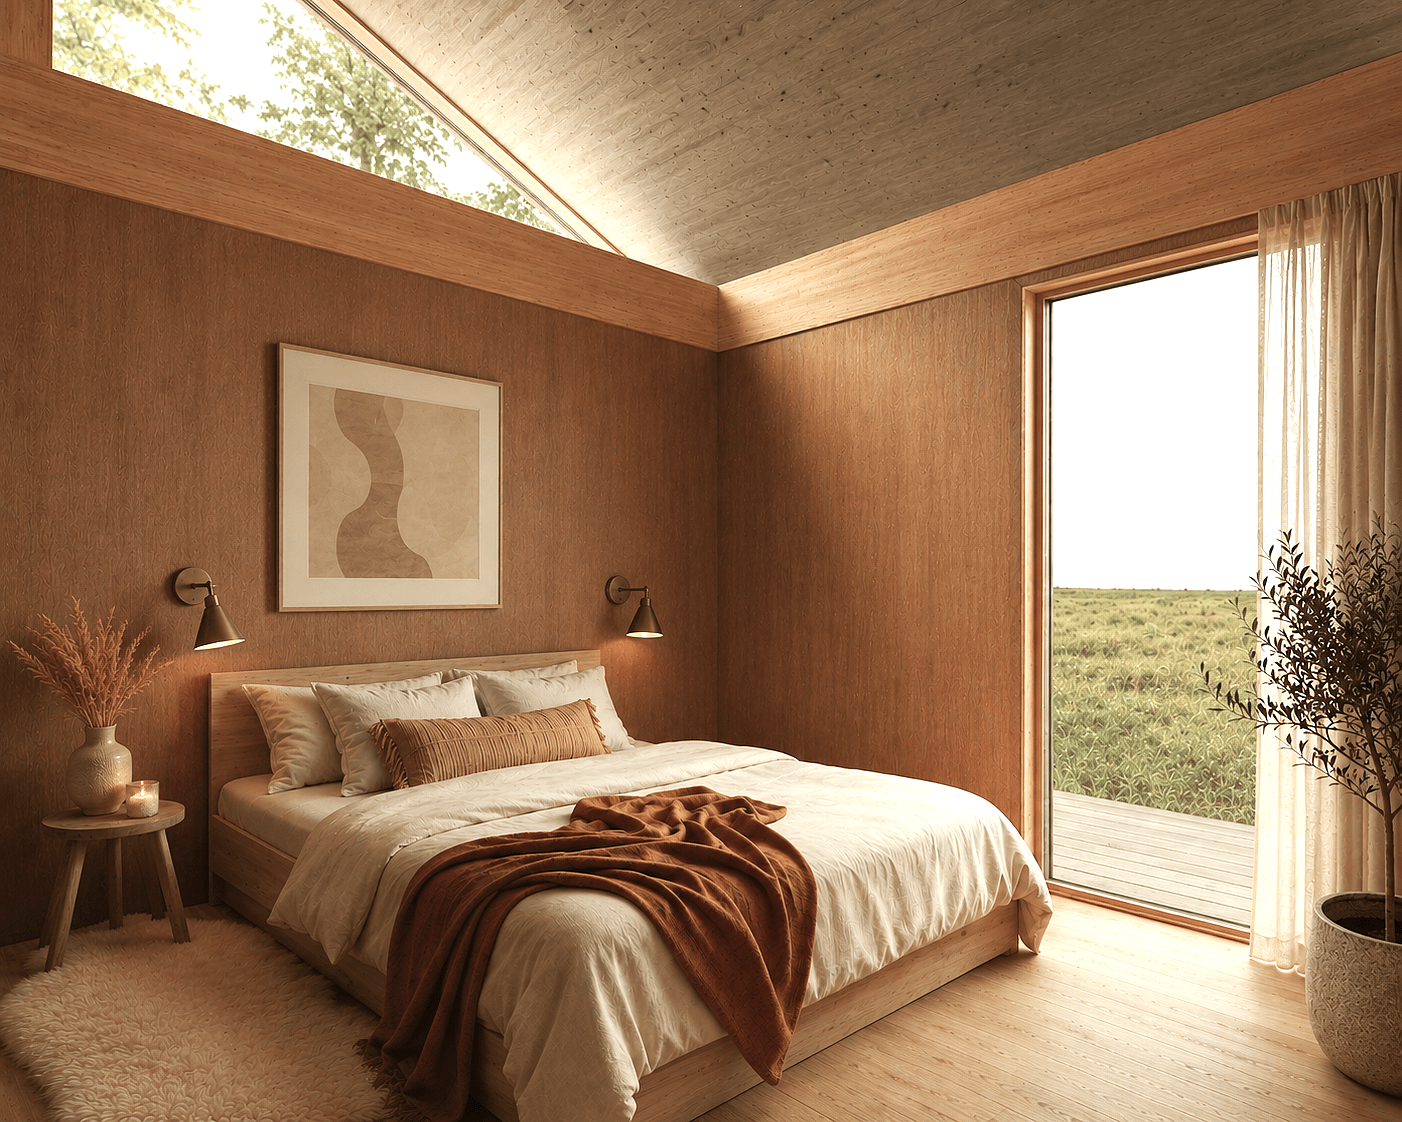
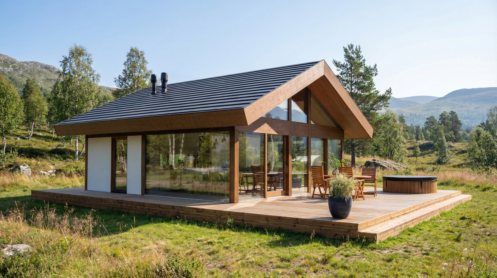
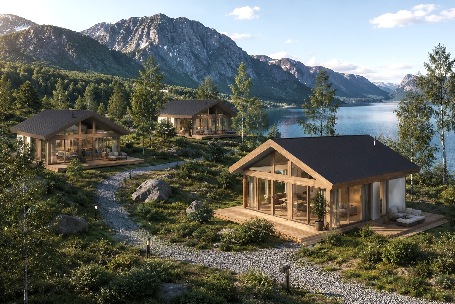
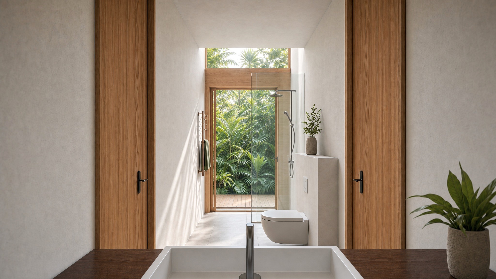
ODYL 60 m² houses have been designed to be small, but convenient to use for people who appreciate space and light.
Looks small, but feels large, with a 30+ m² living room that extends to the terrace.
Scroll down for floor plans and visuals.
Construction time
20 working days + add-ons.
Use cases
Small house for living all year round. An ideal holiday or rental house.
Number of bedrooms
1-2 bedrooms
Foundation types
Designs suitable for screw pile, concrete post and slab foundations.
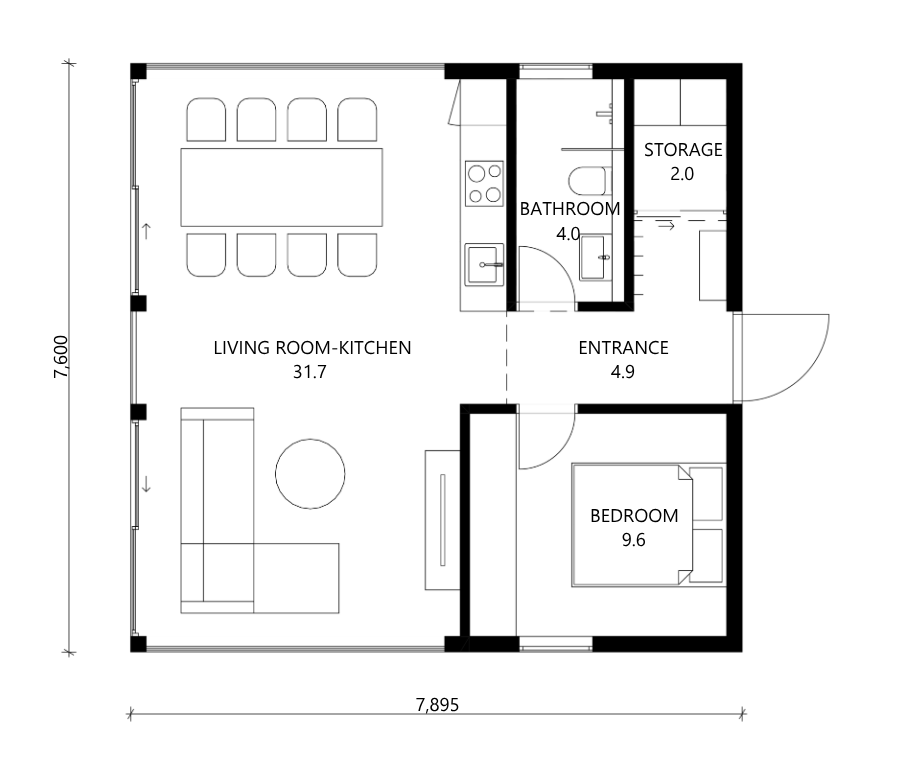
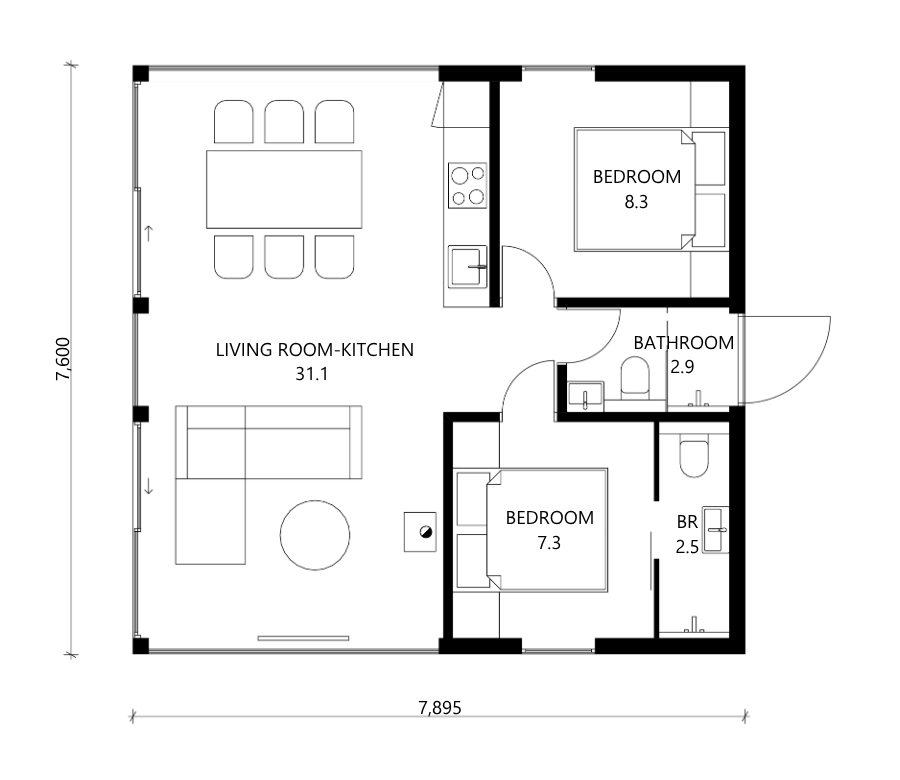
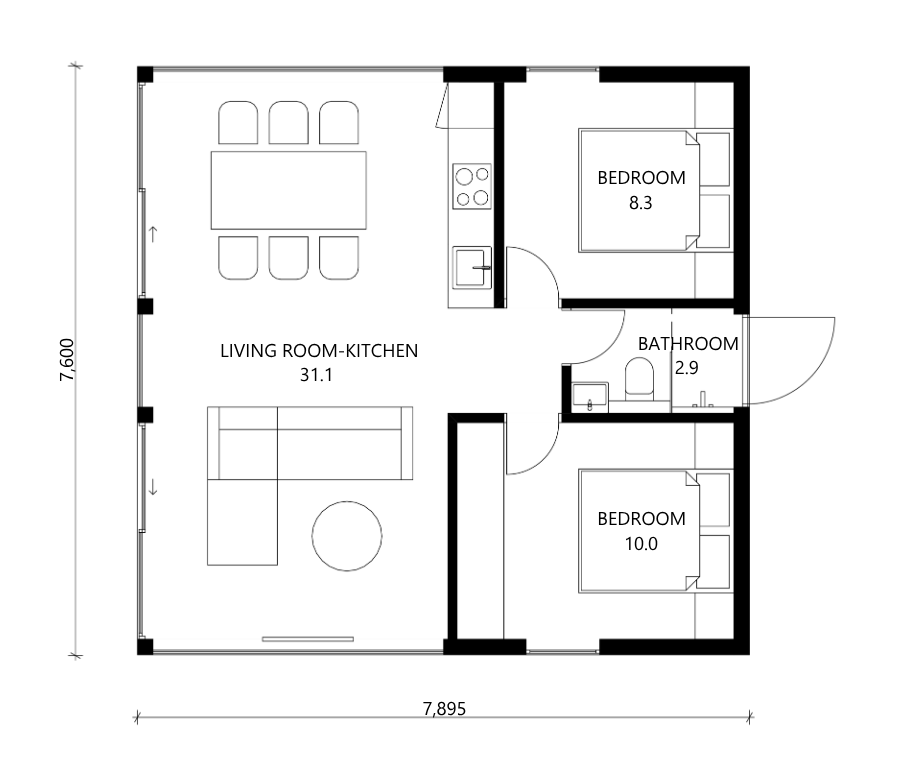
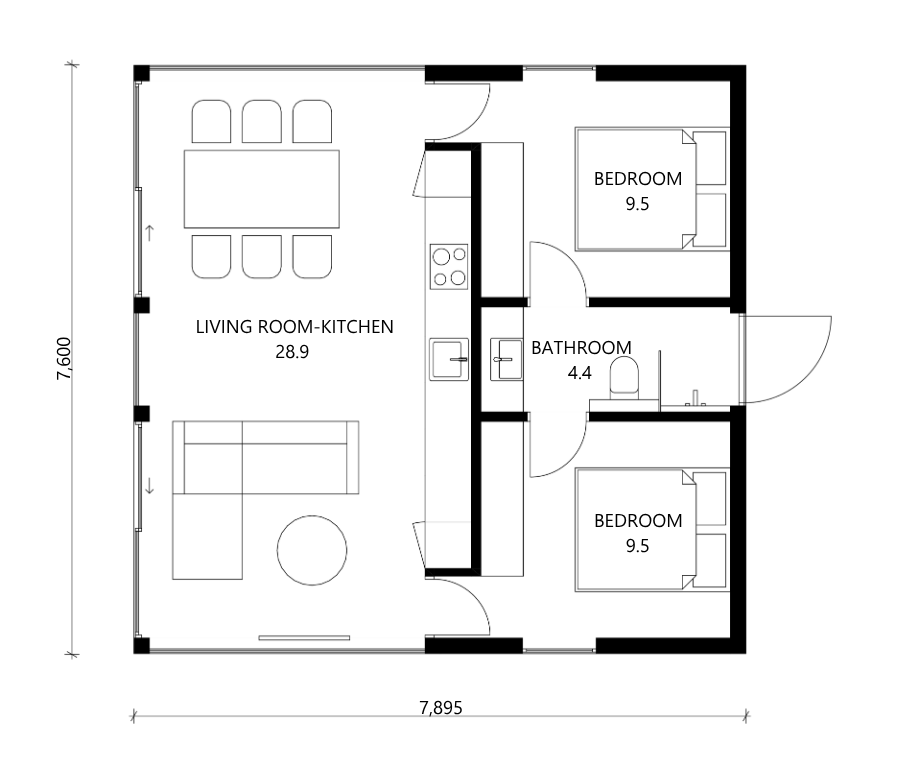
ODYL 60 “ONE” floor plan
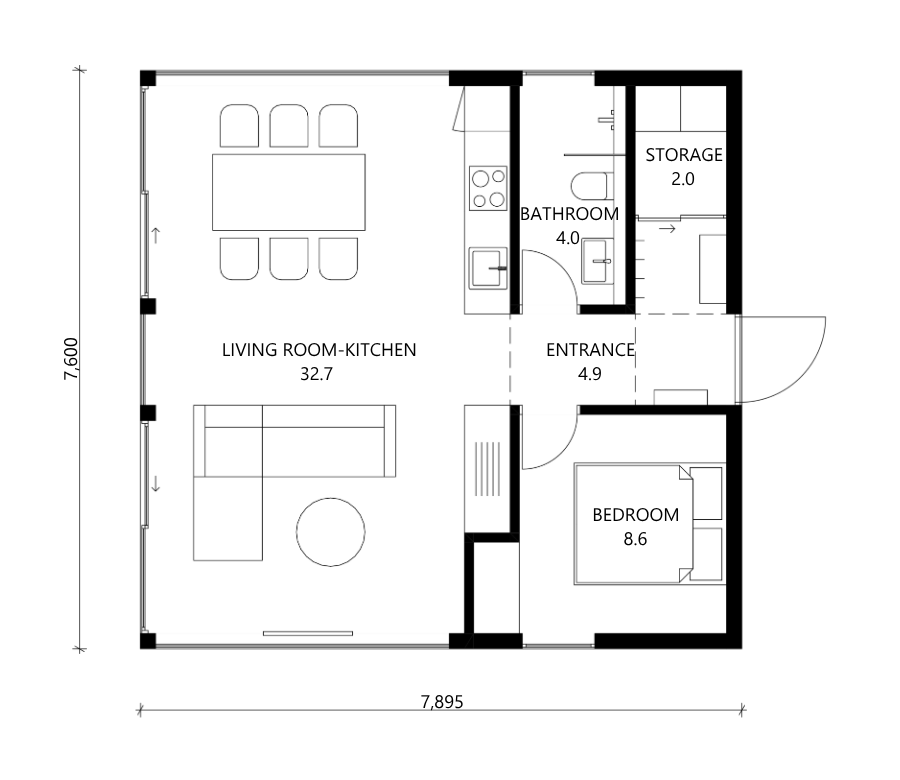
ODYL 60 “ONE” floor plan for FIREPLACE
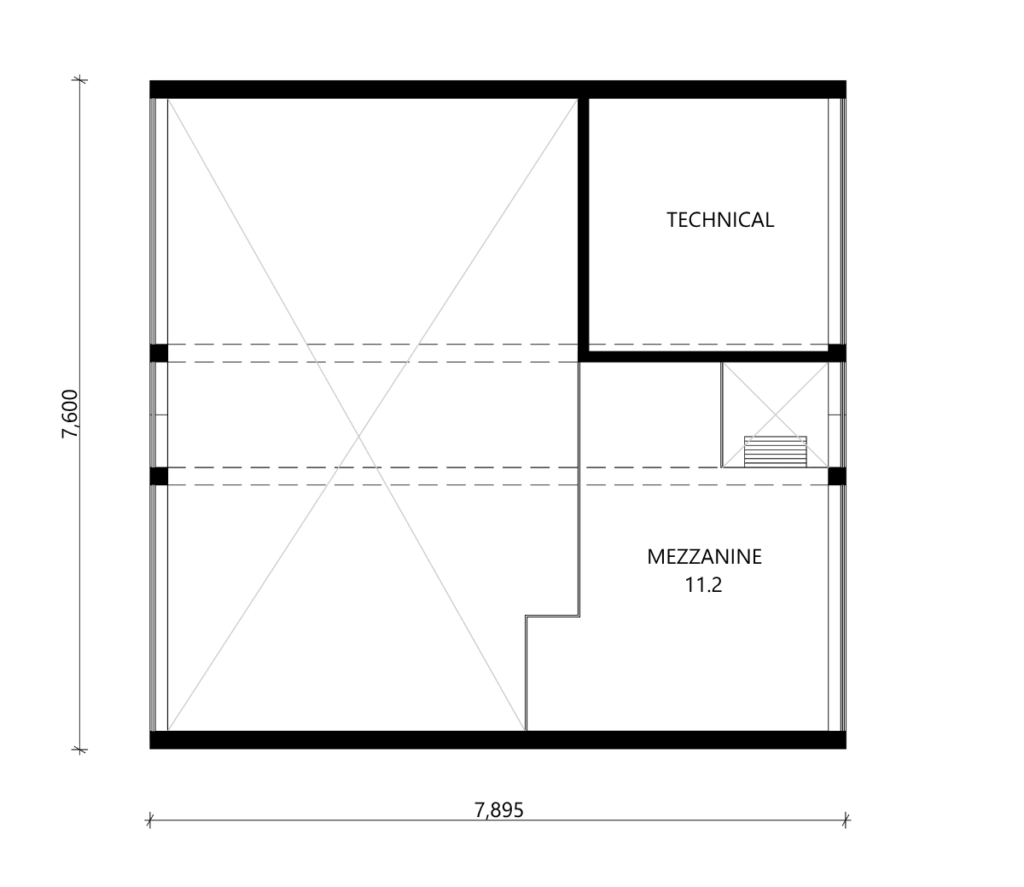
ODYL 60 “LOFT” 2nd floor plan (ODYL “ONE” + mezzanine)
ODYL 60 “ESTRELLA” floor plan
ODYL 60 “LUNA” floor plan
ODYL 60 “SOL” floor plan