

Tailor made designs
Design phase
Done “live” with the client to produce pre-architectural plans and 3D renders
Planning phase
Personal preferences will be incorporated to the project.
Construction time
Dependent on the solutions. Average 45 working days for 120+ m² houses.
Foundation types
Designs suitable for screw pile, concrete post and slab foundations.
Example
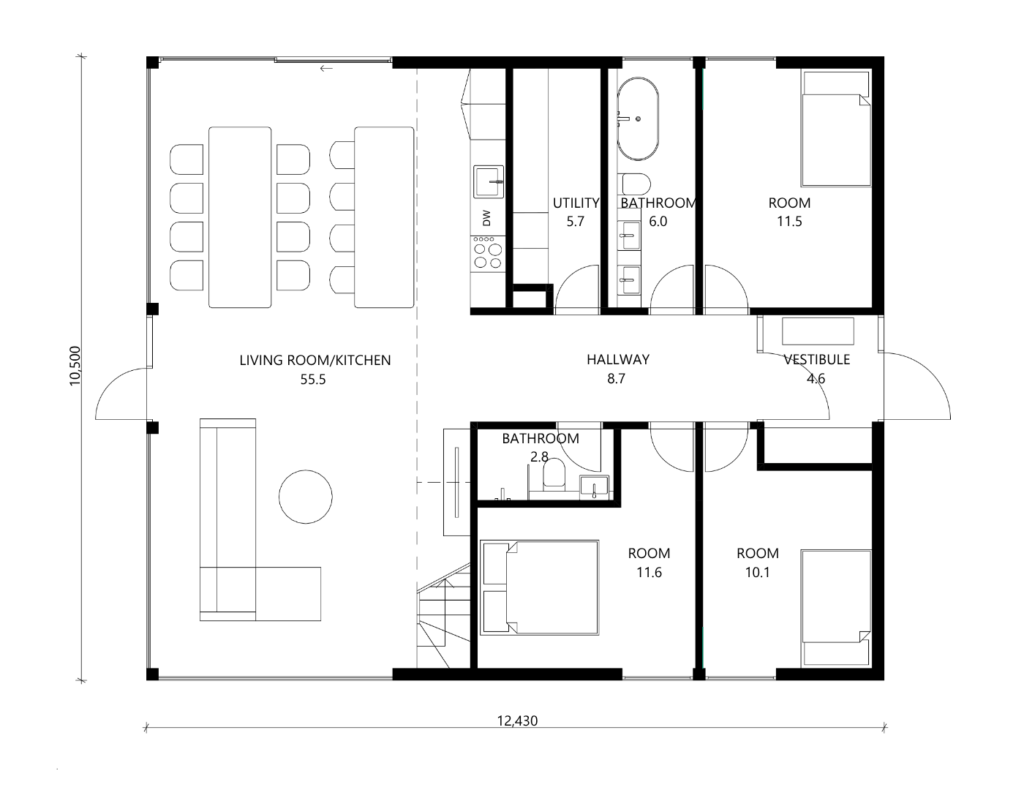
ODYL 130 “TAILOR MADE” floor plan ground floor
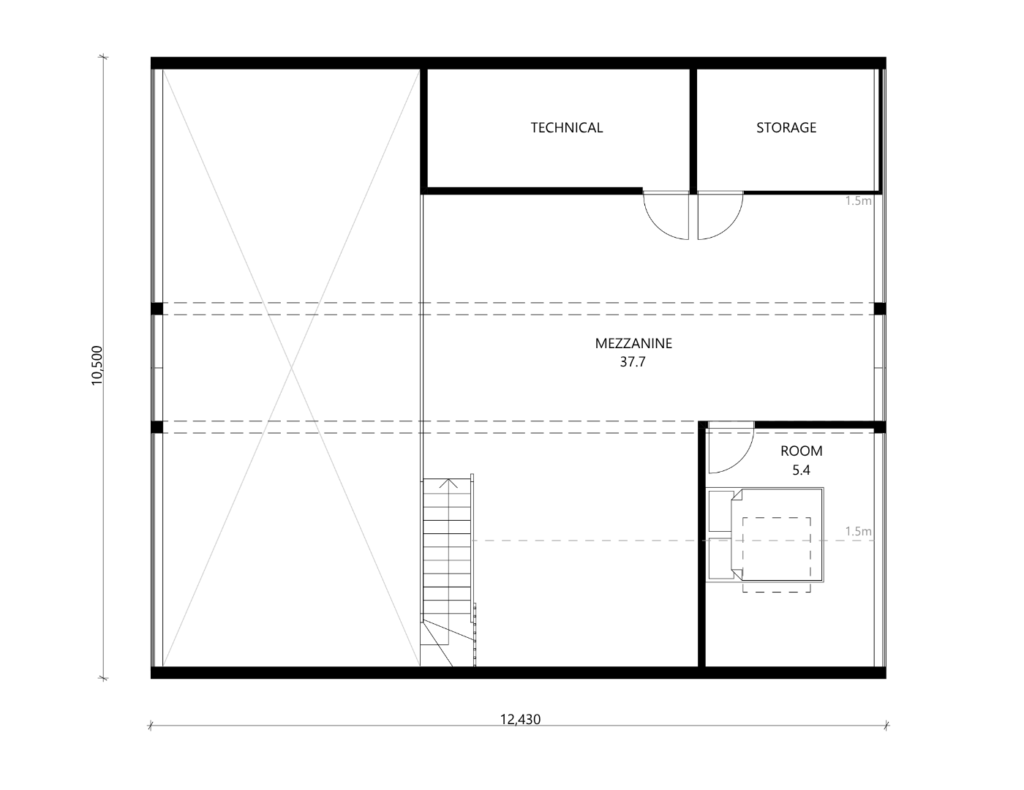
ODYL 130 “TAILOR MADE” floor plan mezzanine + extra bedroom
PROCESS
Initial call and information exchange
Understand if ODYL is a good fit
Initial discussion on whether ODYL solutions would fit your needs.
Process and terms explanation
We will explain how we work and what you can expect in terms of service delivery.
Understanding of potential costs
We will give as precise as possible idea of pricing the house as well as extra works that you will have that are not related to house installation, but all other works and costs (from paperwork to external works).
Memorandum of Understanding (MoU)
In case you believe ODYL design, processes and generic pricing are suitable, we would sign a MoU which would specify terms for going forward. We would charge €2000 + VAT for pre-architectural works and rendering the tailor made house for your plot to be able to fix pricing for you.
Pre-architectural plan and design
Floor plans and 3D drawings
During this process we will go into detail with you to design the house for you, agree on material solutions and make 3D renders for your plot.
PRICE OFFER
Based on the pre-architectural plan and agreed details we will give a detailed price offer for you so that you could make a decision whether to proceed or not.
Building licence documentation
In case the price offer is suitable, the pre-architectural project will be the basis for building licence documentation (inc. foundation plan).
When the full project is required for the building licence, the cost for full project documentation will have an extra charge of €5000 + VAT + any local costs that can occur (e.g. local structural engineer's signature or energy efficiency calculations).
Contract
The building contract is signed after the building licence is approved. The terms are explained during the initial calls to avoid misunderstandings and surprises. Draft contract will be shared before signing the MoU for pre-architectural works and design process would start.
Installation and warranty
Start date
30-60 days from order confirmation and first installment.
Installation time
Dependent on the complexity, size of the house, plot location and season for installation. Approximately 45 working days, on average.
Warranty
2 years craftsmanship warranty, 10 year structural warranty


