

IDEAL FOR 2
ODYL 60 "ONE"
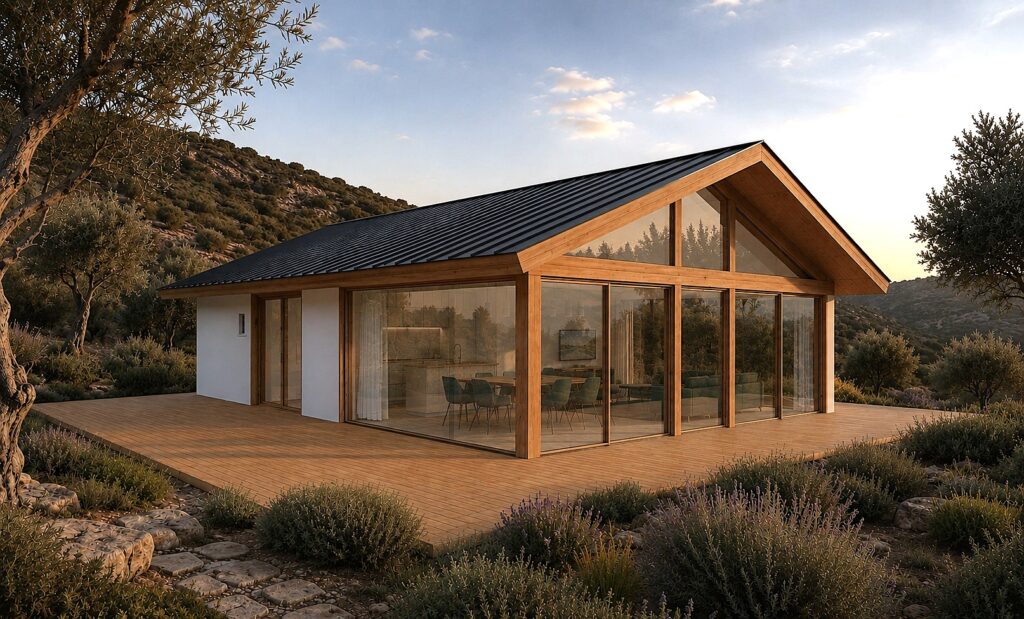
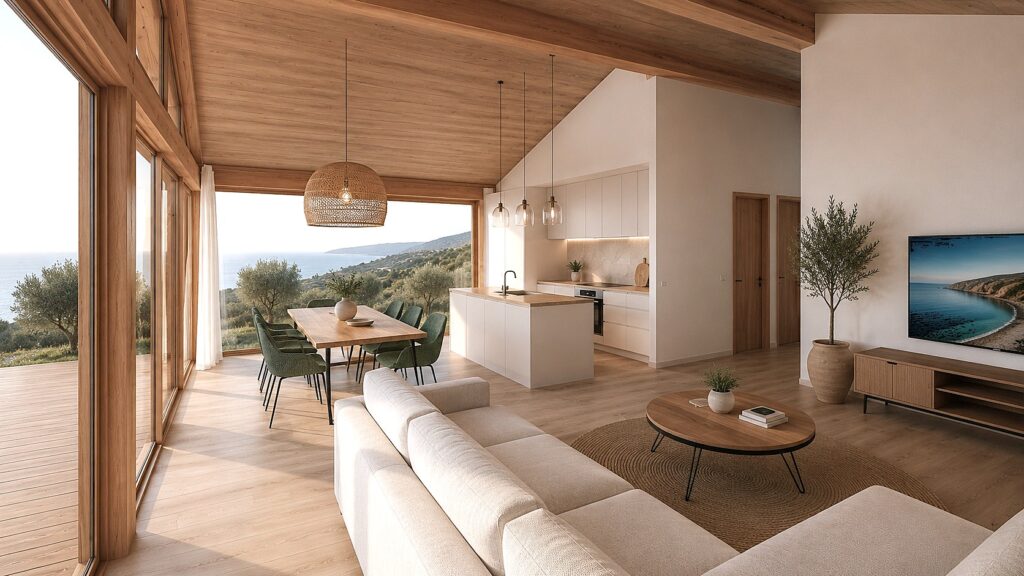
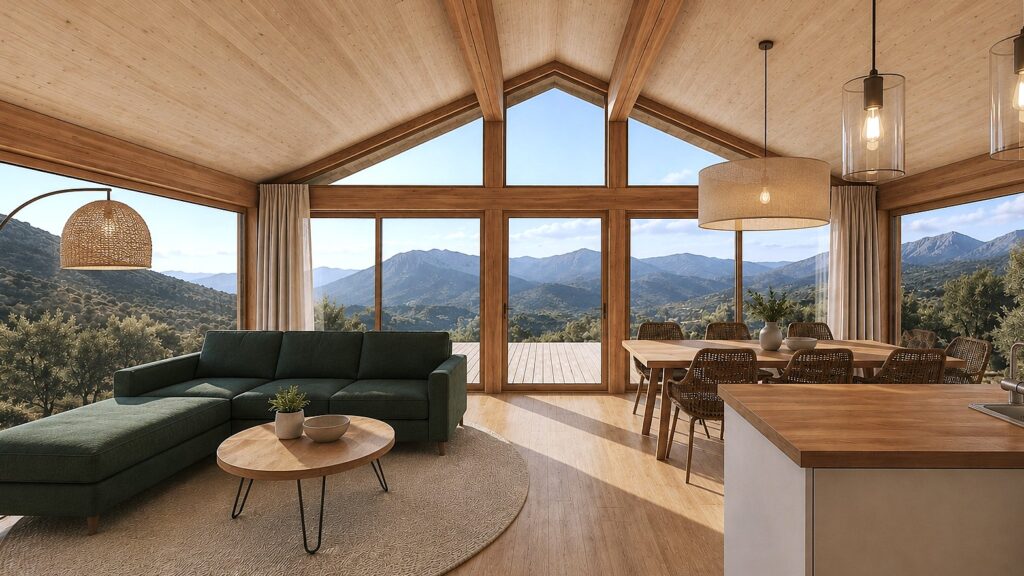
- Large and spacious living room
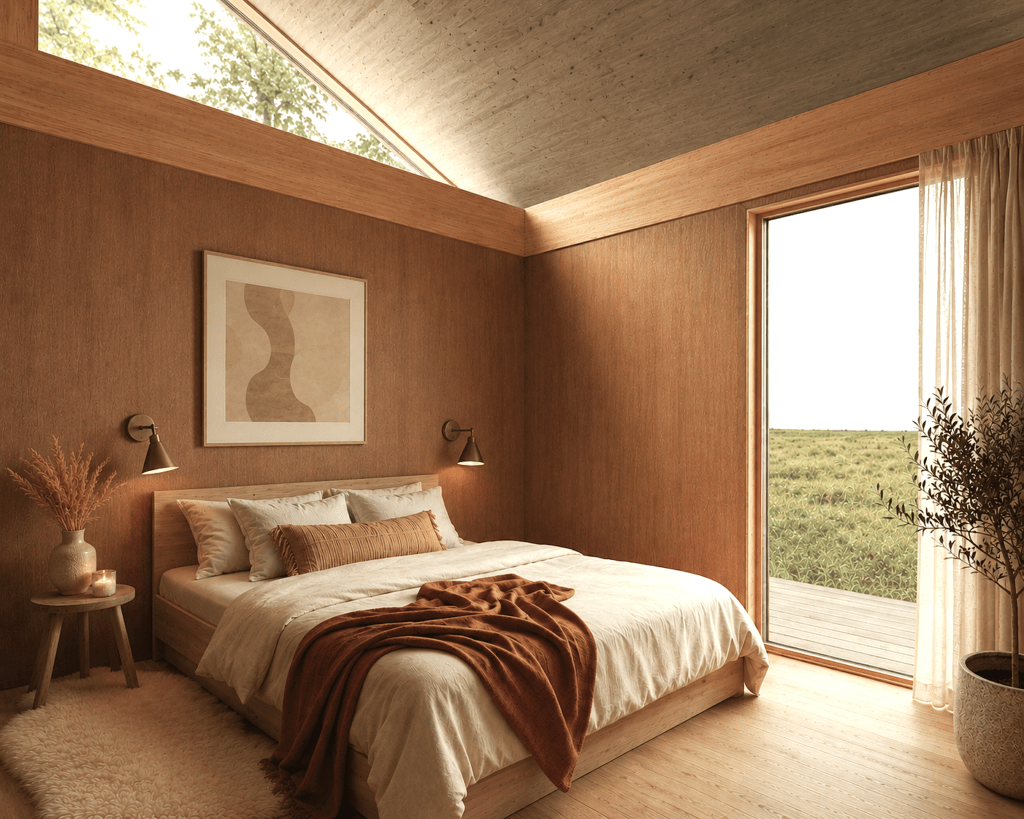
- High ceiling bedroom
- Client’s choice for the storage room size
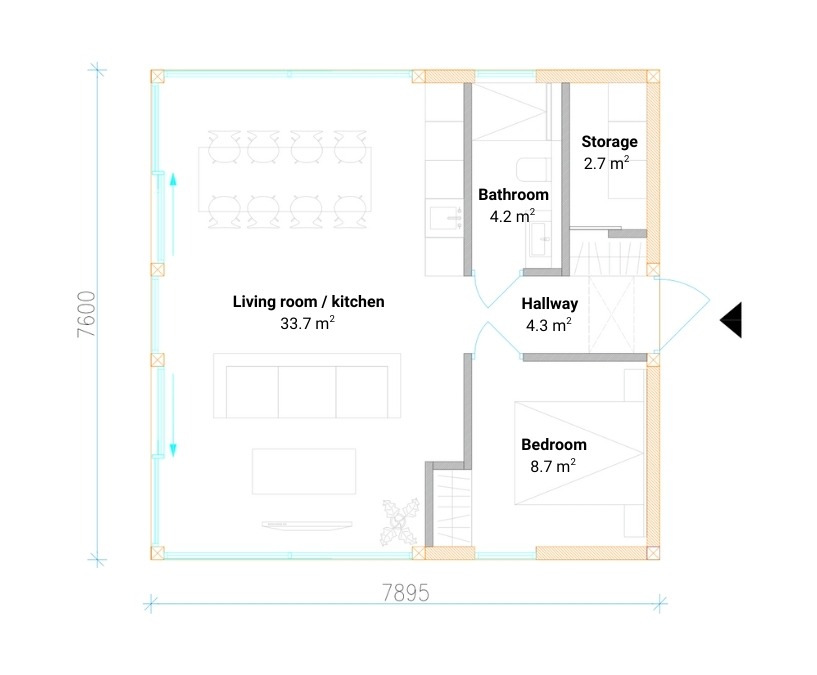
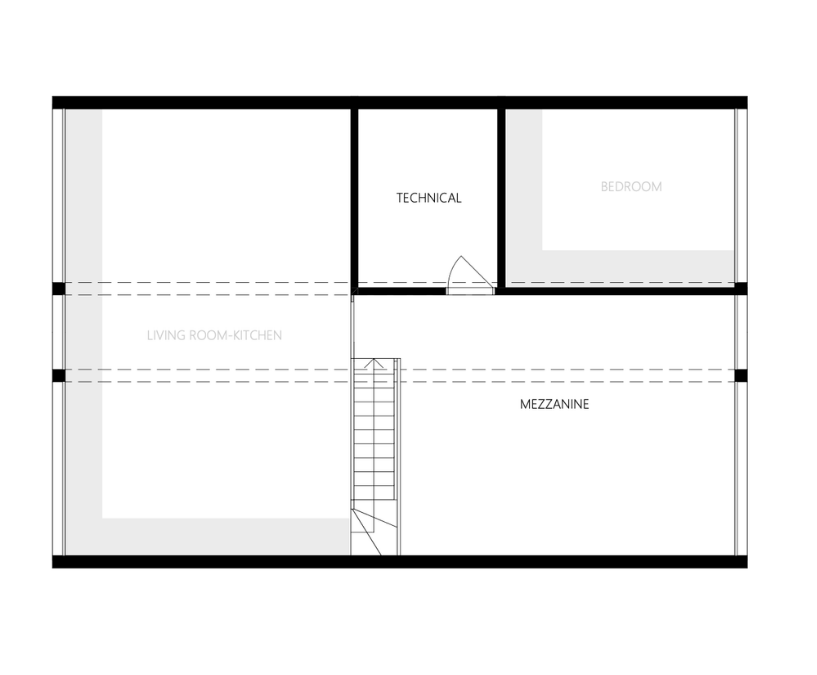
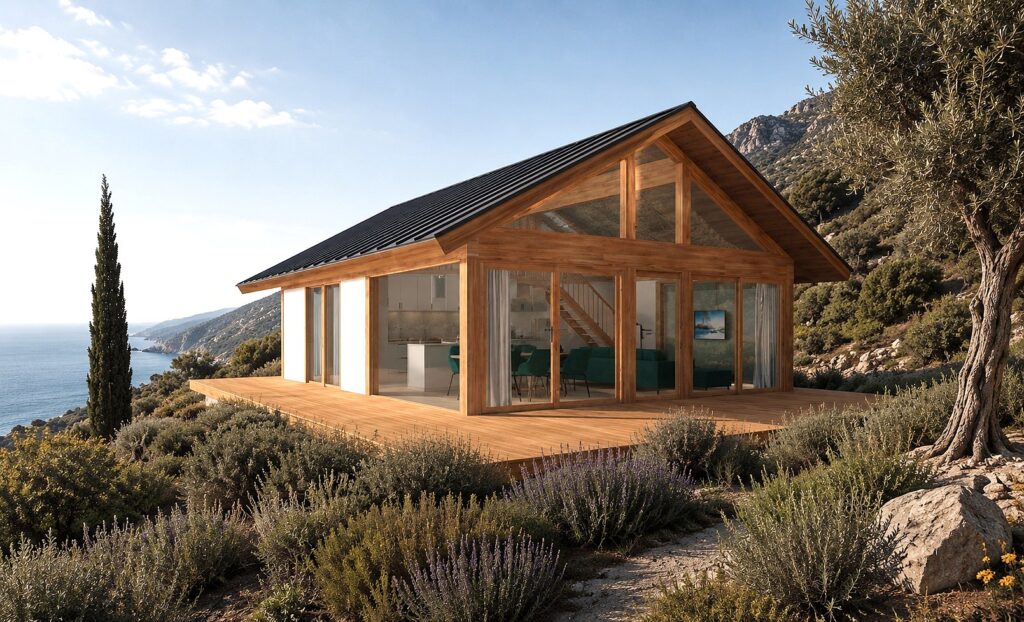
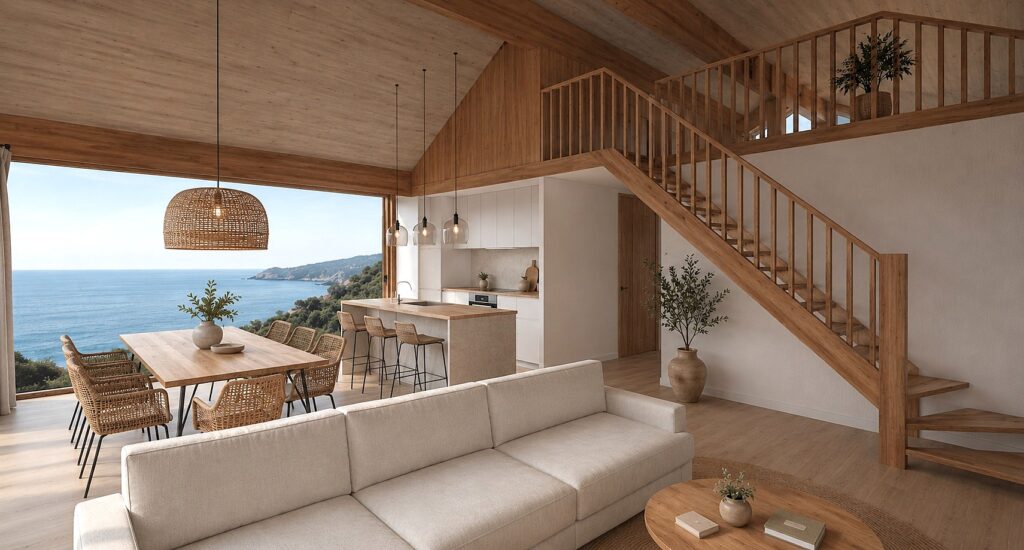
IDEAL FOR 2 + EXTRA SPACE
ODYL 60 "LOFT"
- Extra sleeping or storage space
- Also kids’ favourite



IDEAL FOR 2 + EXTRA SPACE
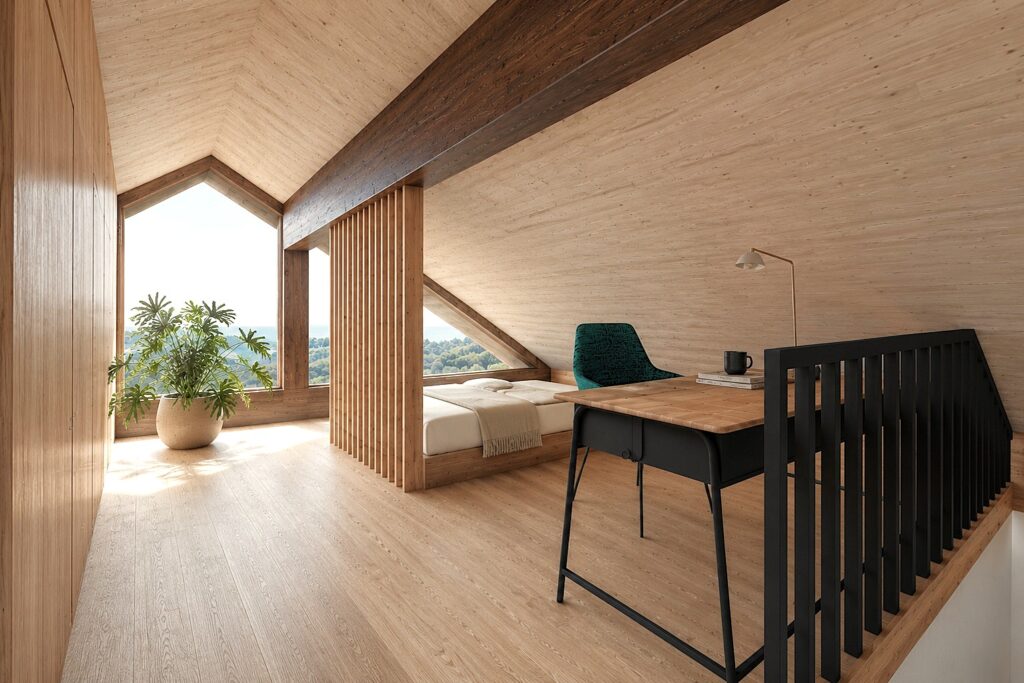
ODYL 60 "LOFT"
- Extra sleeping or storage space
- Total loft area: 13.4 m2
- Loft height from highest place: 1.77 m
- Kids’ favourite
- Carpet or parquet finish
IDEAL FOR 2 INDIVIDUAL SPACES
ODYL 60 "SOL"
- 2 bedrooms
- Large shared bathroom
- Large kitchen
- Technical room with extra storage area on top of the bathroom ceiling
IDEAL FOR GUESTS
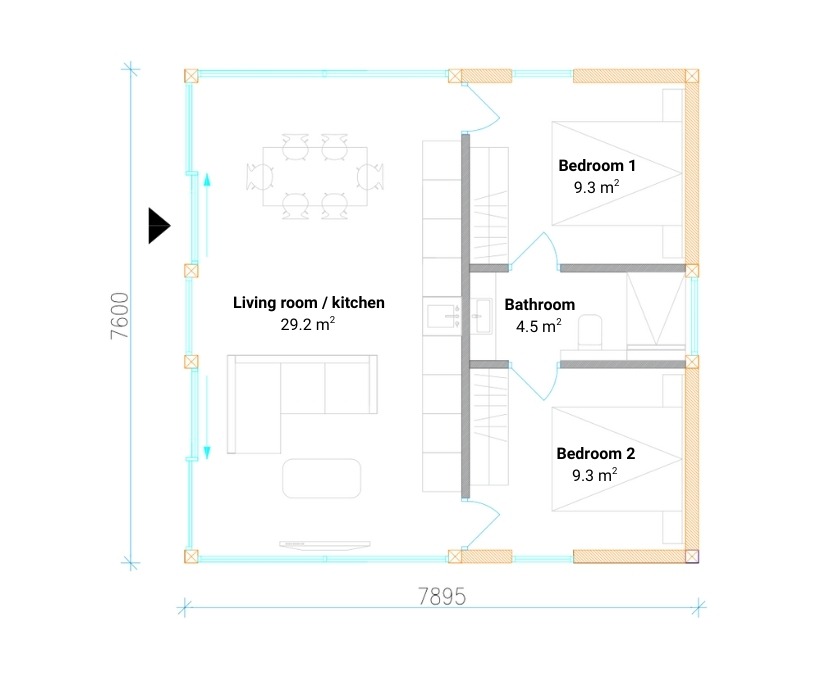
ODYL 60 "LUNA"
- 2 bedrooms
- Shared bathroom with living room entrance
- Technical room with extra storage area on top of the bathroom ceiling
IDEAL FOR GUESTS

ODYL 60 "LUNA"
- 2 bedrooms
- Shared bathroom with living room entrance
- Technical room with extra storage area on top of the bathroom ceiling
IDEAL FOR PRIVACY
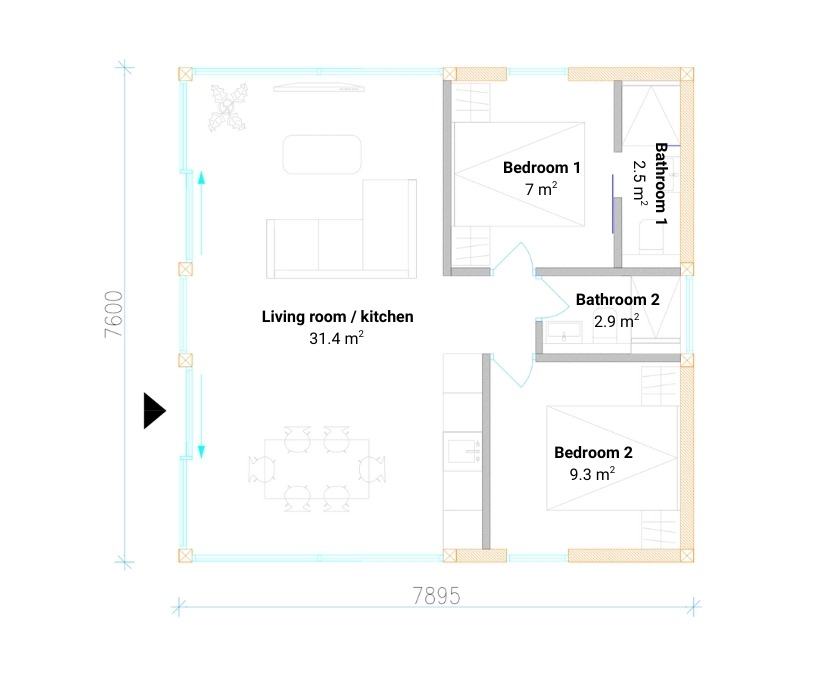
ODYL 60 "ESTRELLA"
- 2 bedrooms and 2 bathrooms
- Bathroom 2 entrance can be from the bedroom with a sliding door
- Technical room with extra storage area on top of the middle bathroom ceiling
IDEAL FOR 2 BEDROOMS
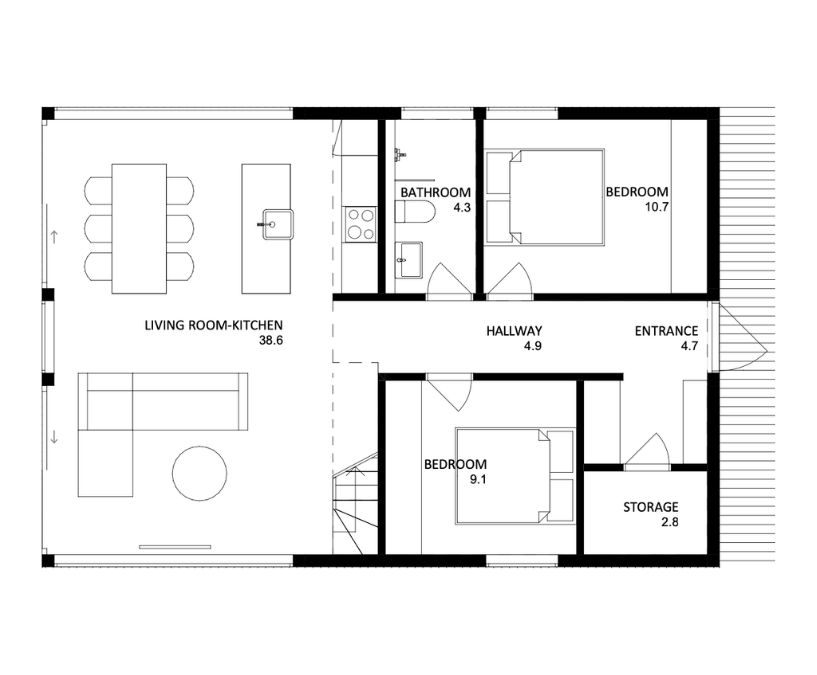
ODYL 85 "VESTA"
- 2 bedrooms
- Shared bathroom with living room entrance
- Technical room with extra storage area on top of the bathroom ceiling
IDEAL FOR SPACE
ODYL 85 VESTA "PLUS"
- 2 bedrooms and 2 bathrooms
- Bathroom 2 entrance can be from the bedroom with a sliding door
- Technical room with extra storage area on top of the middle bathroom ceiling
SPACE SAVER
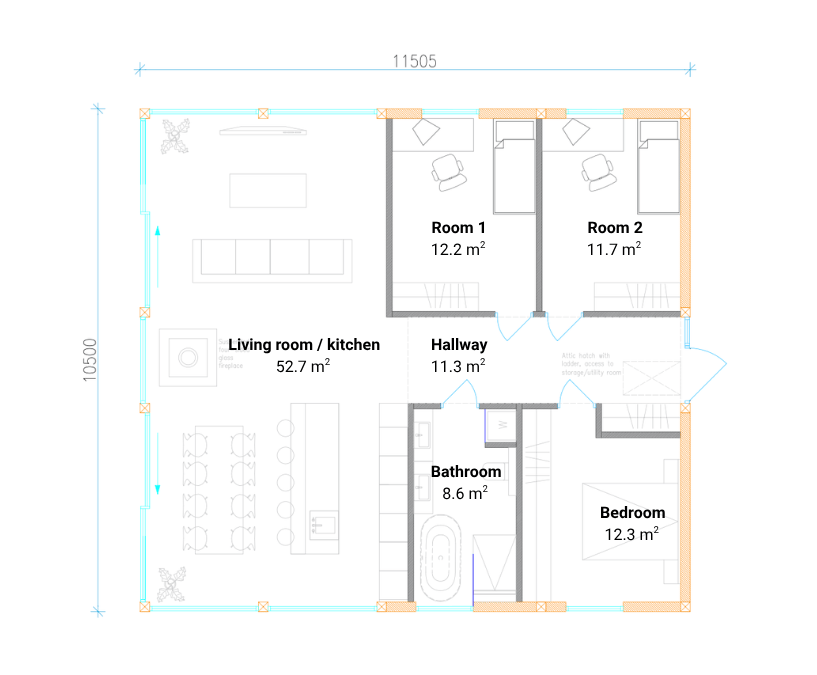
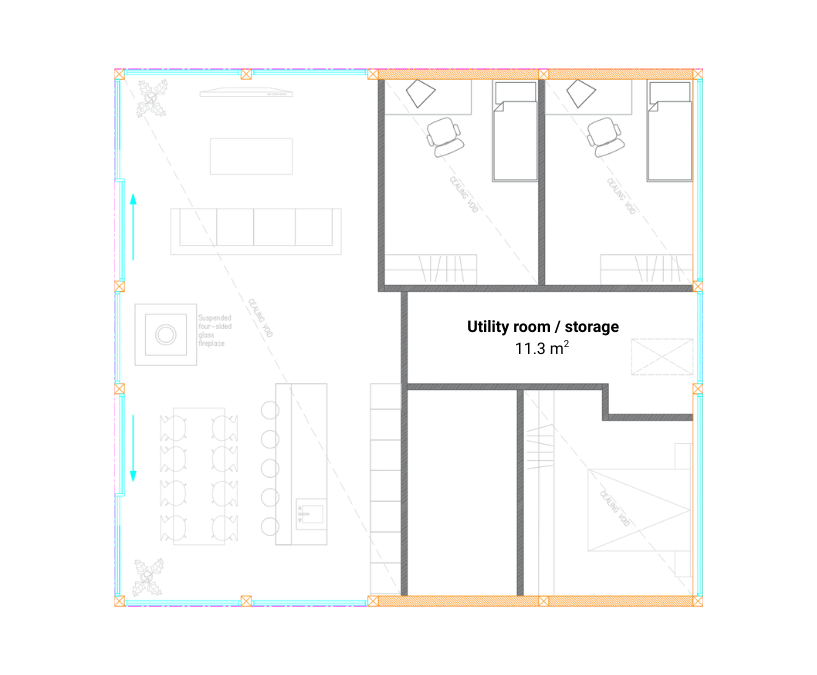
ODYL 120 "LIGHT"
- 3 bedrooms with high ceilings
- 1 bathroom or 1 bathroom + en-suite bathroom
- Spacious living room
- Extra storage room on top of the corridor ceiling
SPACE SAVER
ODYL 120 "LIGHT"
- 3 bedrooms with high ceilings
- 1 bathroom or 1 bathroom + en-suite bathroom
- Spacious living room
- Extra storage room on top of the corridor ceiling
SPACIOUS
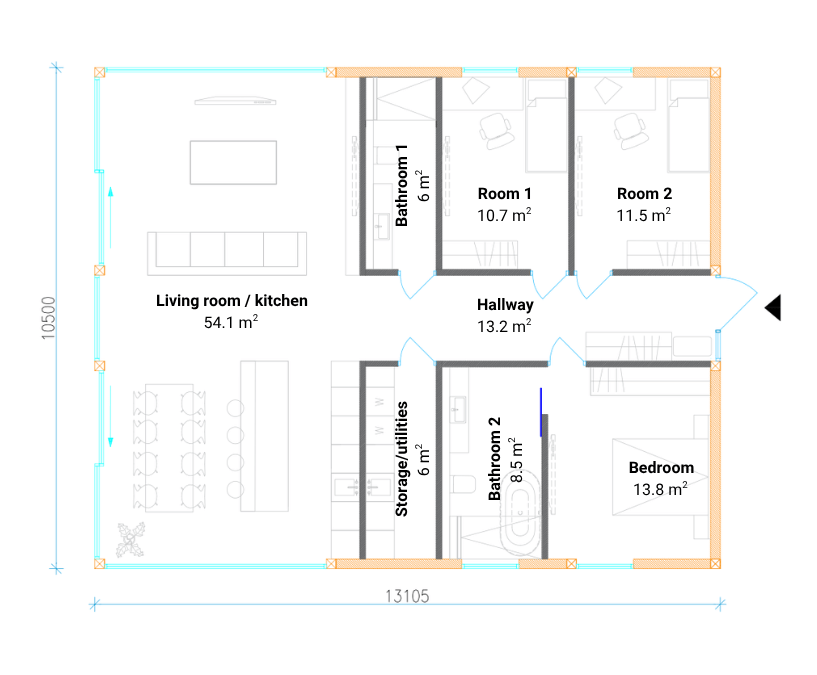
ODYL 137 "SPACE"
- 3 bedrooms with high ceilings
- 2 bathrooms
- Spacious living room
- Storage and utilities room
- Extra storage room on top of the corridor ceiling
TAILOR MADE FLOOR PLANS
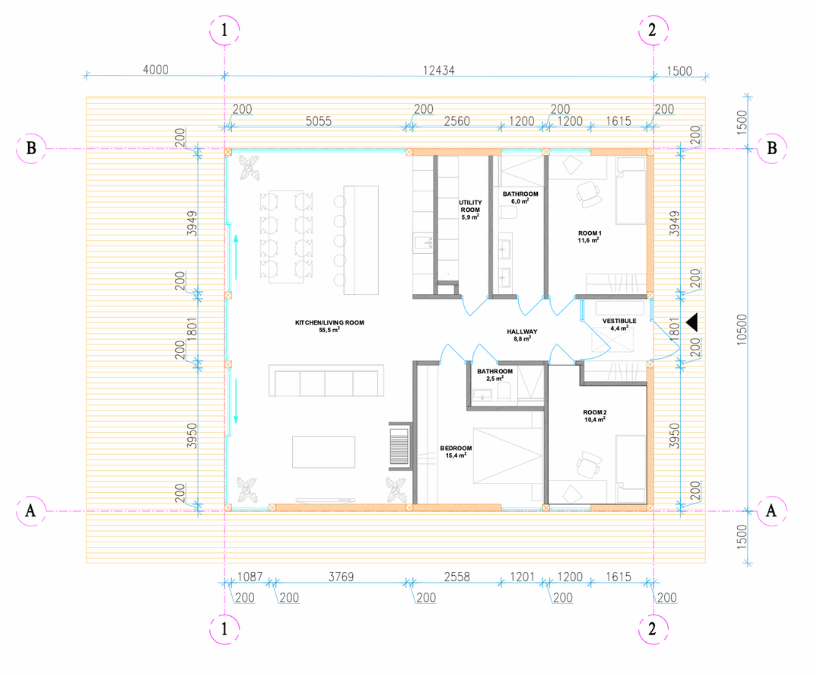
3+ bedroom floor plans are always tailor made as the space offers a variety of options. We haven’t had a case to date when interior walls are not changed, a bathroom added or taken away, roof pitch increased etc.
Let’s have a chat and tailor make your ideal floor plan.
TAILOR MADE FLOOR PLANS
We understand that the “ideal floor plan” is not necessarily our standard. Therefore, we can tailor the ODYL House floor plan to your needs.
All interior and exterior walls can be moved to fit everything you need and desire as long as the generic design and connections stay the same.


