

Building foundations can be constructed in a variety of ways, for example, with strip footings’-, slab-, concrete post- or pile foundations. They all have their advantages and disadvantages, fit best for certain ground types and affect the way the house floor and structures is built. In this article, we will share the options we offer, which are slab foundation, screw pile/micropile foundation and concrete post foundations.
Chosen options
1. Slab foundation
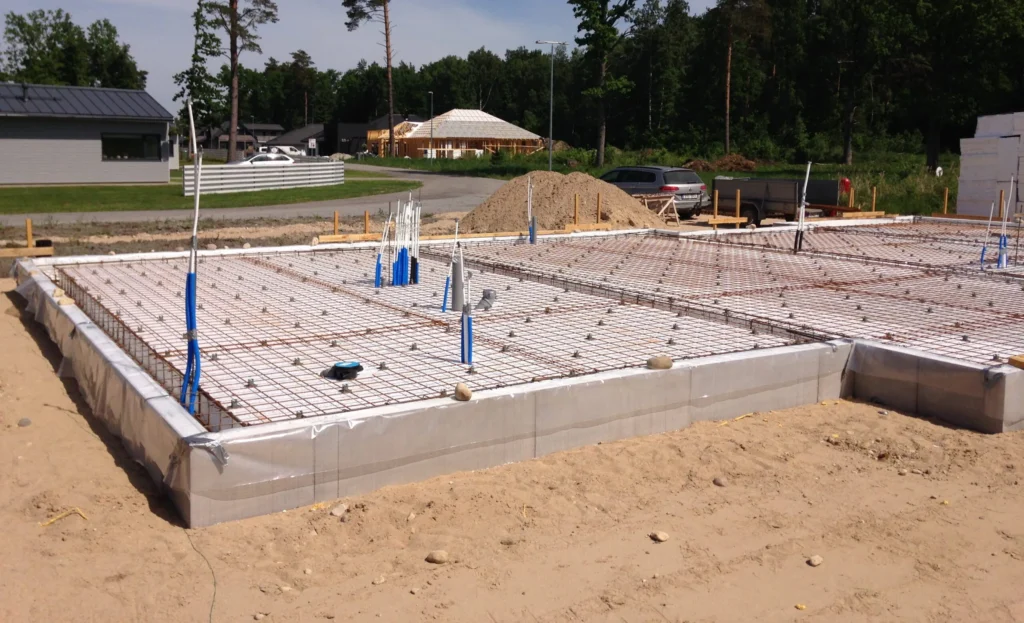
A slab foundation is a single, continuous layer of reinforced concrete poured directly on prepared ground.
2. Pile foundations
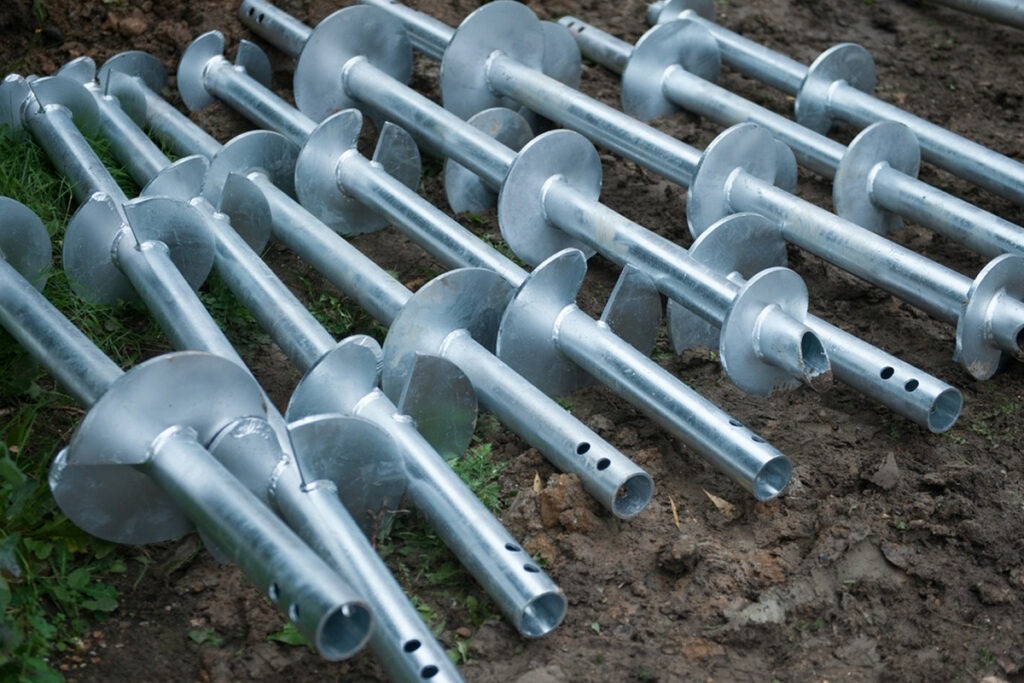
Screw piles are steel shafts with helical plates that are rotated into the ground until they reach the required depth and torque (which correlates to load capacity).
Micropiles utilise high-strength steel casings drilled and grouted into the ground to support high-load capacities.
3. Concrete post foundation
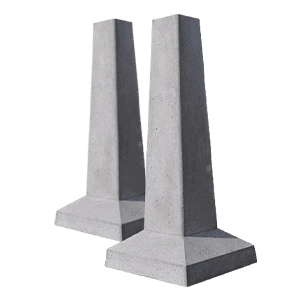
Concrete post foundations use cast-in-place or prefabricated concrete columns. They function similarly to screw piles but are made of concrete instead of steel.
Advantages and disadvantages of different foundations
Slab foundation
Advantages:
– Low Maintenance. No crawl spaces to manage for mold, rot, or pests.
– Site close to the ground. No need for stairs.
Disadvantages:
– Moisture takes time to dry. 25 mm = 1 month under ideal conditions.
– Difficult access. Pipes are embedded directly in the concrete, making repairs costly and invasive.
– Cracking risks
– Cold floor without floor heating
– Importantly, pre-fabricated houses leave zero room for error. If the slab deviates by even a few millimeters, the consequences cascade through the entire assembly process
Potential advantages:
– Can be the cheapest option if floor heating is not added
Pile foundations
Advantages:
– Fast installation (1 day in the case of ODYL)
– More tolerance for small errors. Unlike concrete slab, pile heads can be adjusted.
– Ideal for poor surface soils as well as sloped grounds
– Significantly friendlier to the environment in comparison to concrete slab (+ recyclable)
– Natural rainwater absorption
– Easier utility access for potential repairs
Disadvantages:
– The floor structure must be built separately, which adds costs for house installation from foundation.
– Risk of pests (proper detailing with pest/rodent nets in the floor assembly eliminates this risk)
Concrete post foundation
Similar advantages and disadvantages to pile foundation.
Notes
– Requires digging holes, whereas depth depends on soil and load
– Concrete posts can be pre-fabricated. With this method there is no on‑site curing time for the posts themselves
Potential costs
When evaluating the overall budget, it is critical to compare the total cost of a completed floor system. For a monolithic slab, the foundation and subfloor are built together in one step. For screw piles and concrete posts, the foundation is cheap and fast, but you must factor in the additional cost of an insulated, structural floor (in our case CLT) with potentially integrated underfloor heating on top.
Trade-offs
A concrete slab relies heavily on local site labour, concrete delivery, and favourable weather conditions. By contrast, screw pile and concrete post systems keep the foundation itself fast and predictable, but shift a larger share of the budget into the insulated structural floor (e.g. CLT floor in the case of ODYL) and any integrated underfloor heating
- Hidden Ground Costs: If your plot has poor bearing capacity (e.g., loose sand or clay), a concrete slab can influence the price due to the deep excavation and massive amounts of compacted gravel fill required. Screw piles and concrete posts bypass this risk by sinking narrow elements straight to solid ground, keeping foundation costs predictable.
Slab foundation without floor heating would typically be the cheapest option. When floor heating is factored into the total cost, the total price gap between a concrete slab and a screw pile/concrete post foundation often narrows significantly, making the total costs broadly comparable.
Having said that, it always depends on local site preparation and foundation building costs!
Ground types to consider
Slab
– The site is flat or only gently sloping
– The soil is stable, well compacted, and able to support the building evenly
– The risk of frost movement is low (particularly in milder climates or when the foundation is designed and built to local frost protection standards)
A slab works best when the ground conditions are relatively uniform across the entire building area. If the soil settles unevenly, the slab may crack or move with it.
Piles
– Fine-grained soils that compress easily and lack near-surface load capacity
– Granular soils near the surface that shift or lack density
– Highly compressible organic layers that require loads pushed past them
– Sites with high water tables where surface soil is too fluid or prone to liquefaction
– Uneven ground layers where different sections settle at different rates
Concrete post
– Well-compacted gravel and sand, which can support loads when sufficiently dense.
– Firm or stiff clay, provided it has adequate bearing capacity and is not prone to significant movement.
– Chalk or bedrock, which provides a strong and stable base.
To determine the best foundation type, a structural engineer or builder evaluates three primary categories: soil conditions, structural load requirements, and environmental factors.
If you’re unsure which foundation suits your plot, contact us with your site details and we can support the decision making process. In addition, explain the differences in foundation building as well as house construction costs.
Examples: ODYL Technical Specifications for pile/concrete post foundations and slab foundation.


